Sakab
Sakab — everything you need, closer. A residential project in Al Faisaliyah, central Jeddah
Overview
Sakab rises in a vibrant location in Jeddah, offering a living experience that combines easy access, smart use of space, and a variety of options suited to individuals and families. With a practical layout and well-studied details, the units are designed to give residents comfort and privacy, in a location that places main roads, destinations, and daily services within easy reach.
- Type
- Residential
- Location
- Al Faisaliyah district – Jeddah
- Status
- Under Construction
Project facts
About the project
The project story
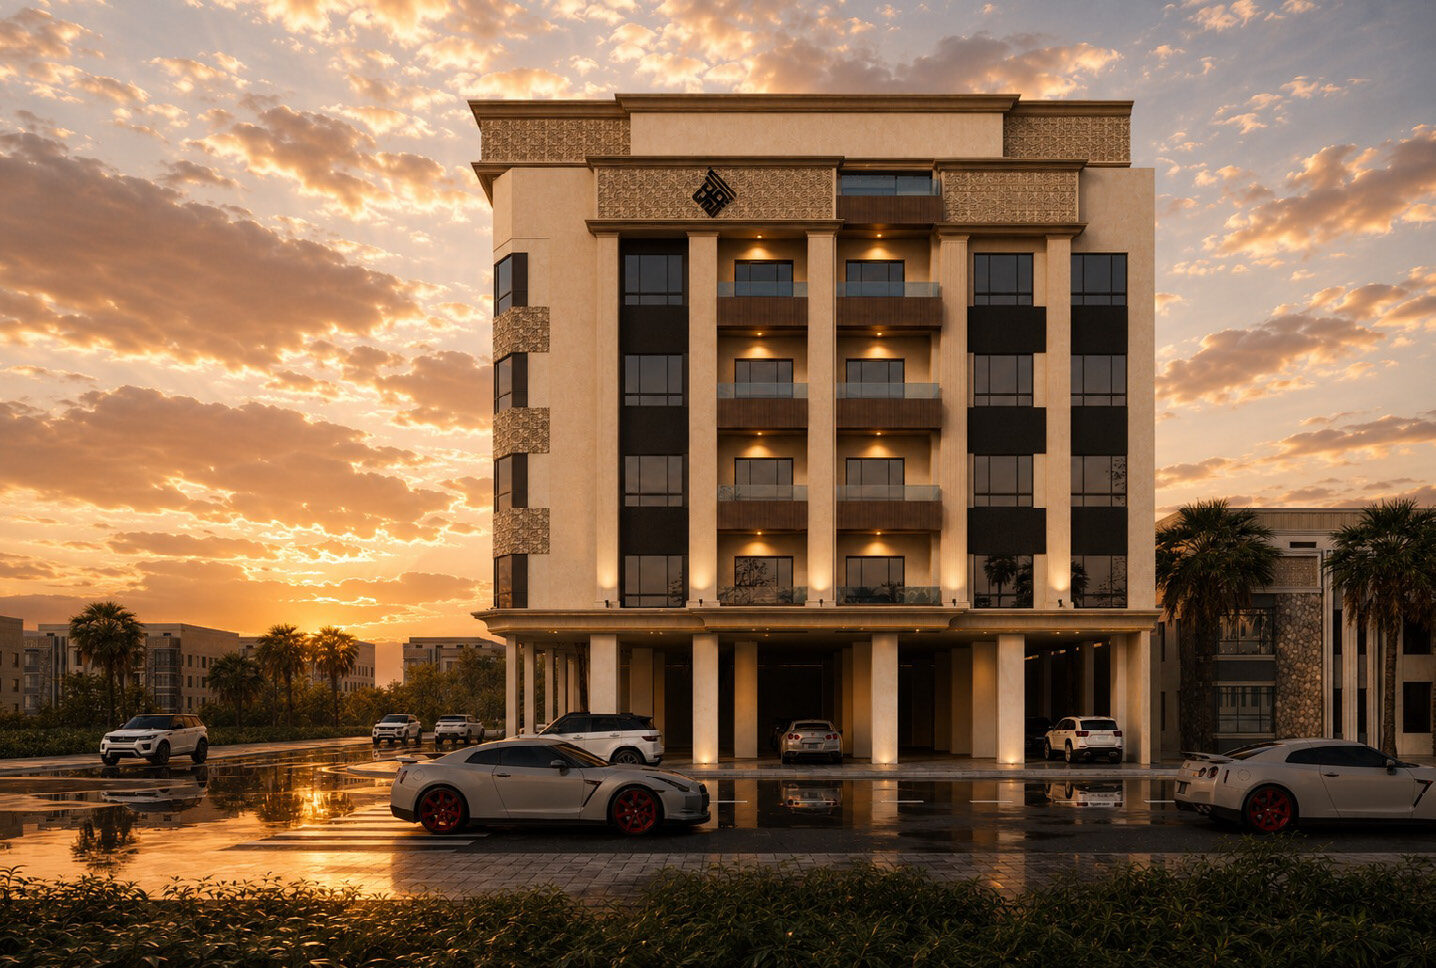
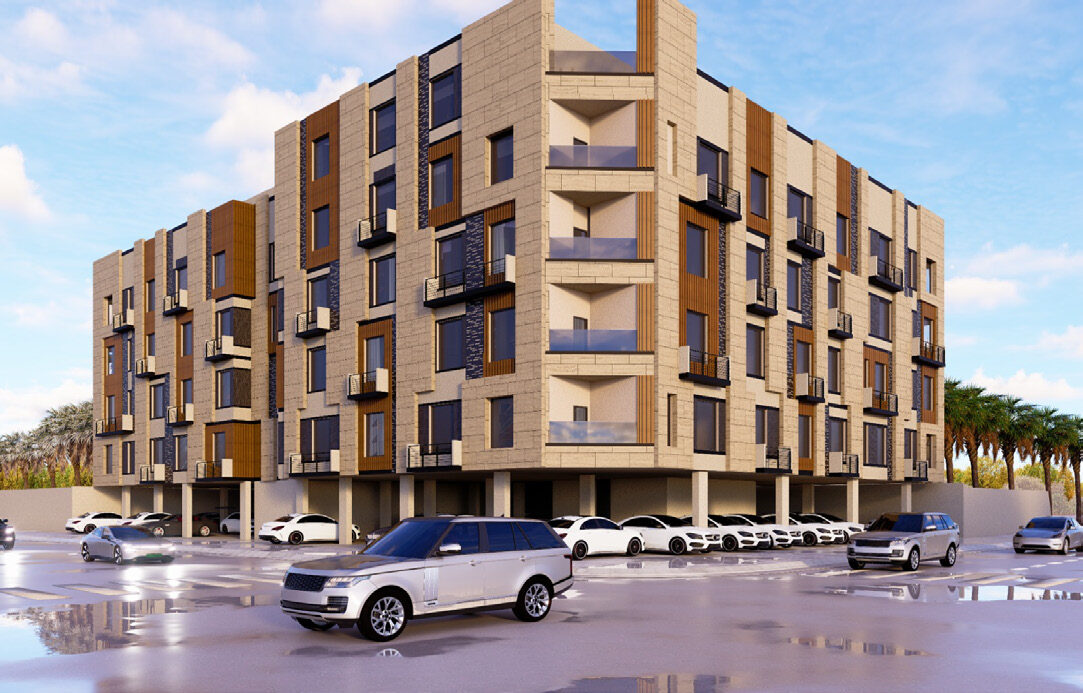
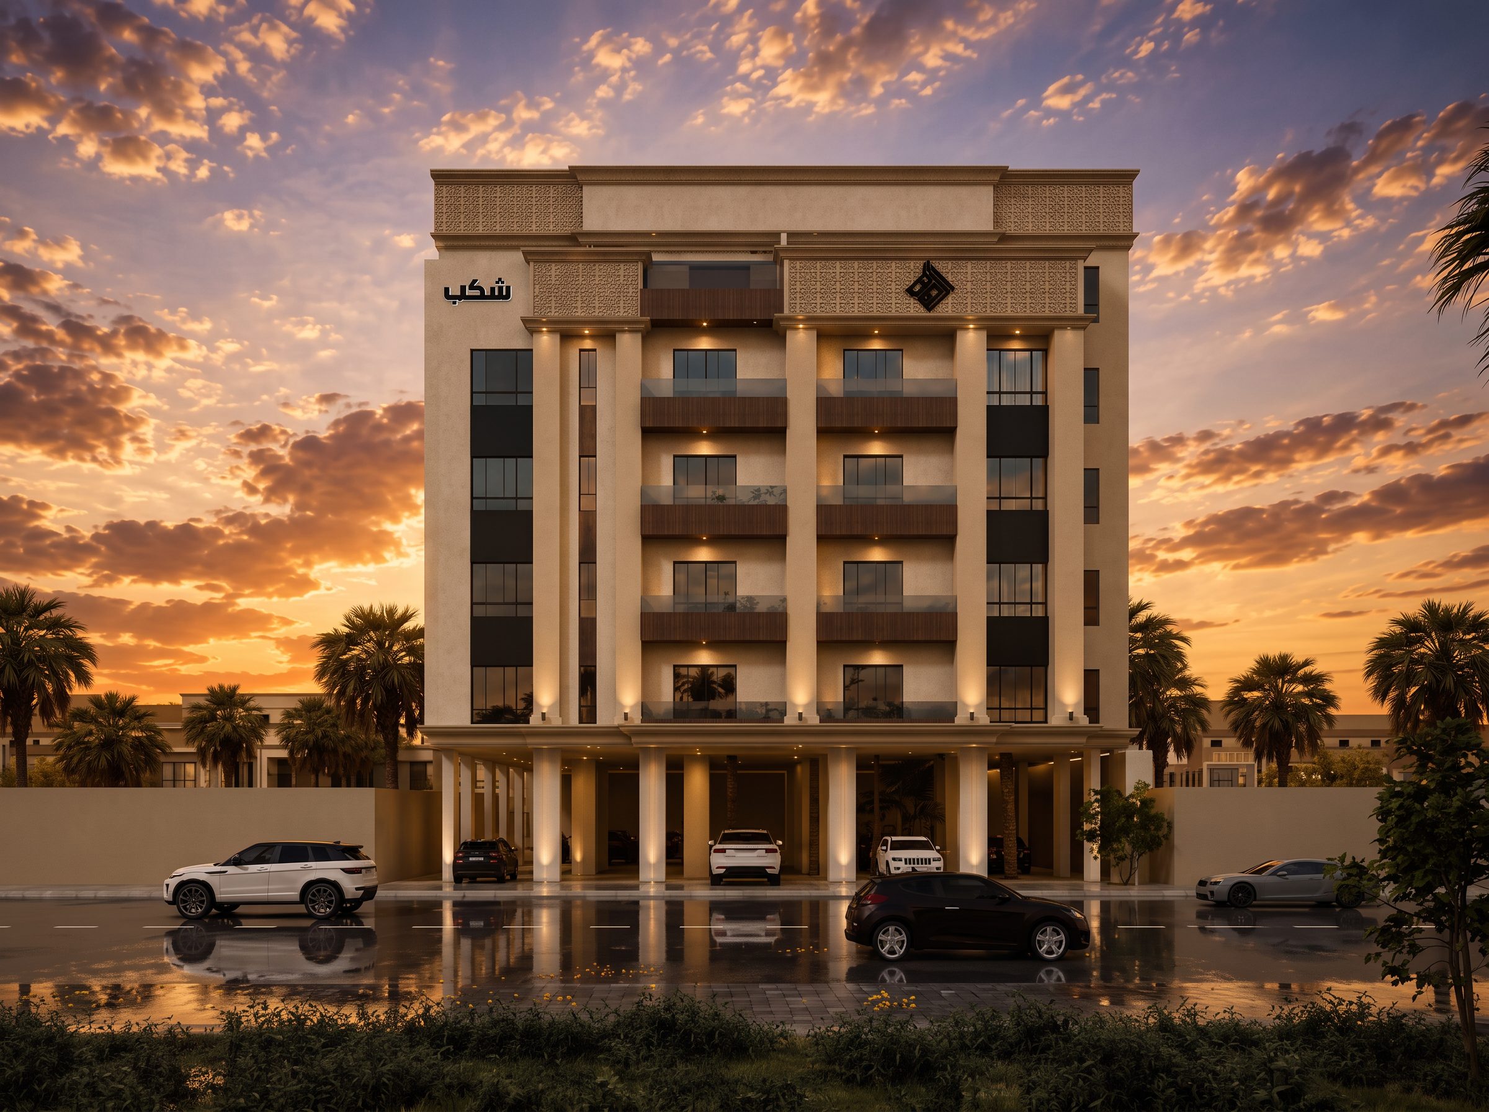
Sakab was designed in a contemporary architectural language that respects the nature of its location, with clean lines and balanced proportions that give the building a distinctive presence, and exterior finishes that retain their elegance over time. Attention to detail extends from the building entrance to the corridors and into each unit, matching the standard of the finishes.
Sakab project facade
Unit types
Spaces designed for your way of life
Explore the available unit types and sizes to find the space that suits your needs.
- Unit types
- 5 unit types
- Area range
- 74.17–130.4 sqm
- Bedrooms
- 2–4
Model A — Interior unit
3
Bedrooms
3
Bathrooms
1
Parking spaces
3 bedrooms, living room, kitchen, 3 bathrooms — interior unit
Model B — Interior unit
4
Bedrooms
3
Bathrooms
1
Parking spaces
4 bedrooms, living room, kitchen, 3 bathrooms — interior unit
Model C — Interior unit
2
Bedrooms
2
Bathrooms
1
Parking spaces
2 bedrooms, living room, kitchen, 2 bathrooms — interior unit
Model D — Front facade
3
Bedrooms
3
Bathrooms
1
Parking spaces
3 bedrooms, living room, kitchen, 3 bathrooms — front facade
Model F — Front facade
4
Bedrooms
3
Bathrooms
1
Parking spaces
4 bedrooms, living room, kitchen, 3 bathrooms — front facade
Next step
Interested in this project?
Location
AI ADVISOR
Ask about Sakab
A conversation dedicated to this project only: unit types, areas, published prices, location and delivery.
AI assistant
Talk to the Al Mufareh advisor
Enter your name and mobile number to start. The digital advisor answers instantly from our project data, and the sales team follows up with you.
Contact us
Tell us about your project
Other projects